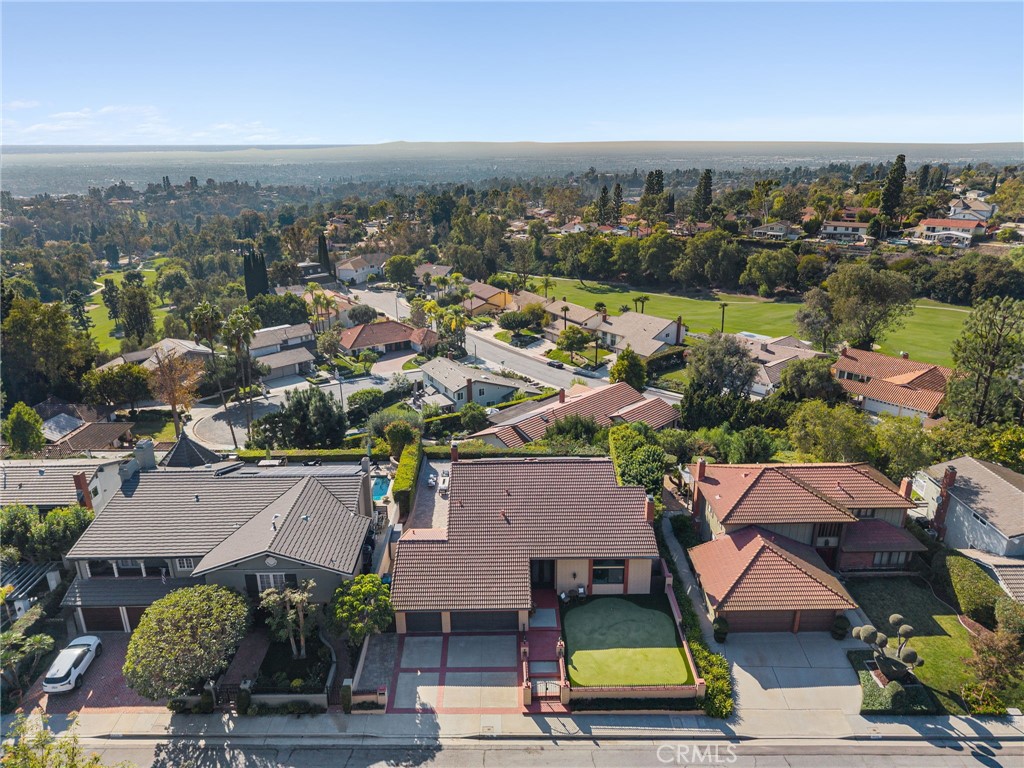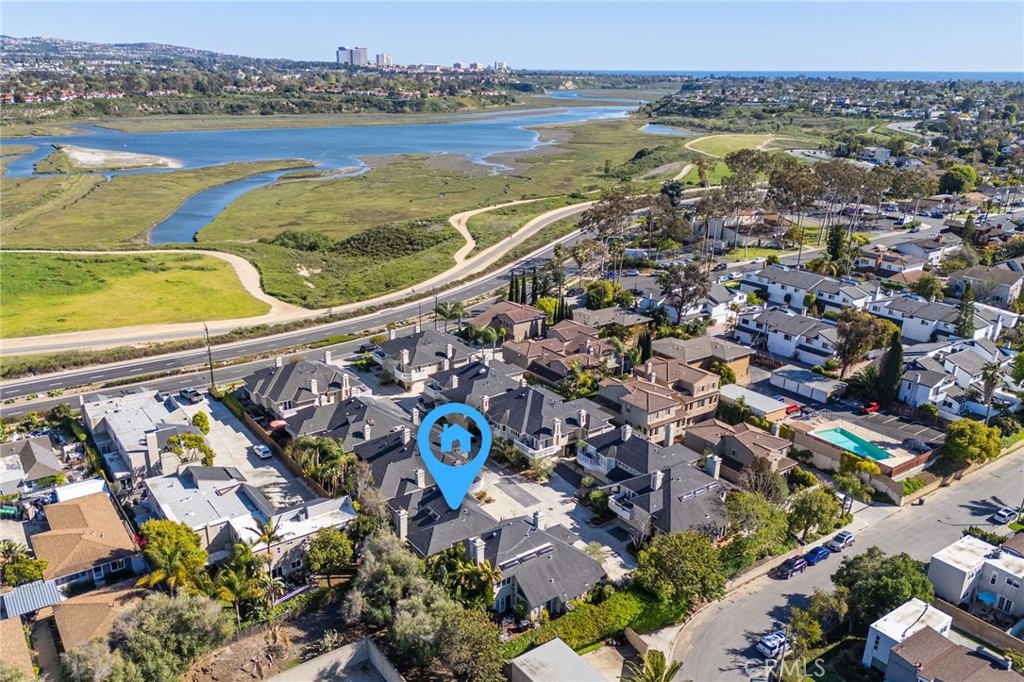
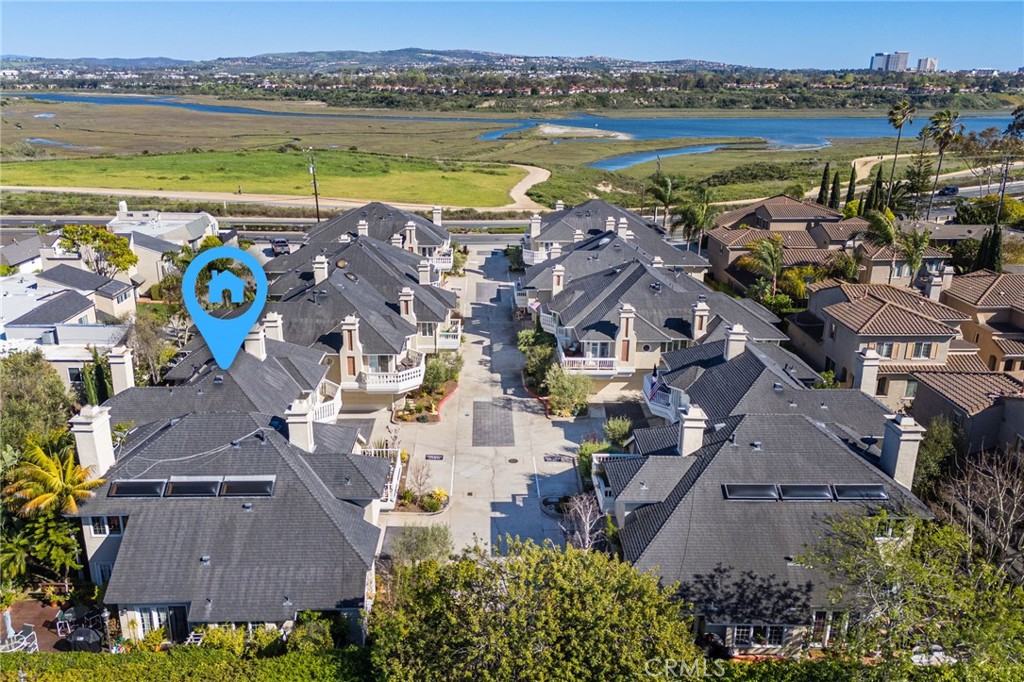
Aerial neighborhood beside coastal wetlands, with a blue marker identifying a home.
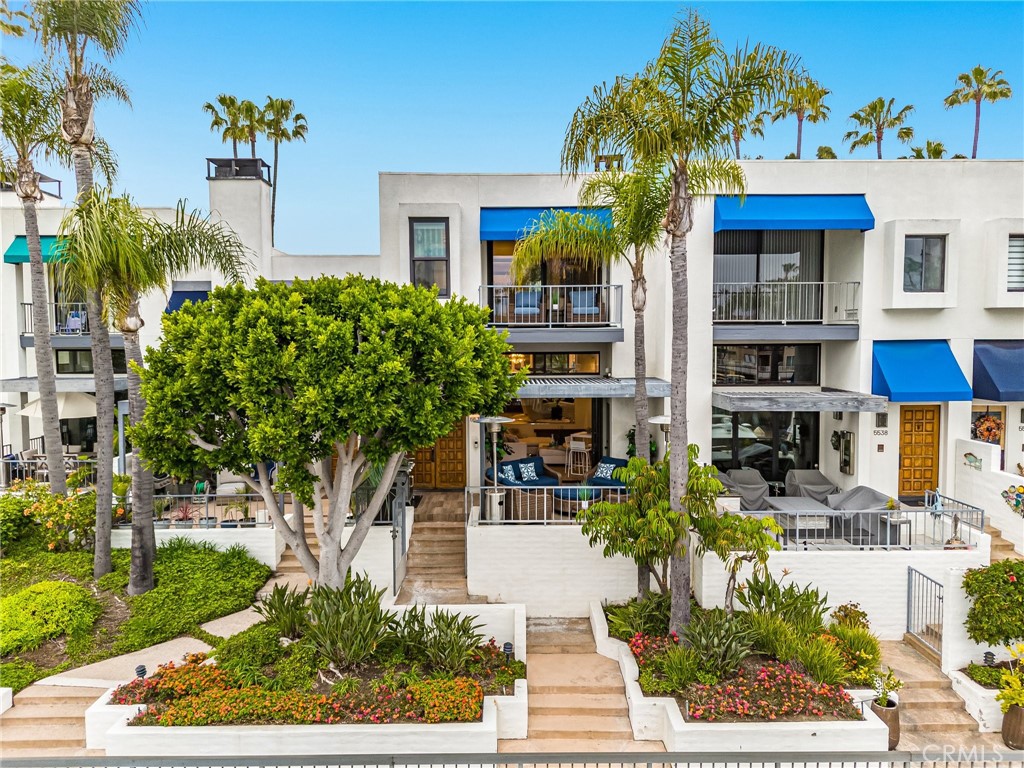
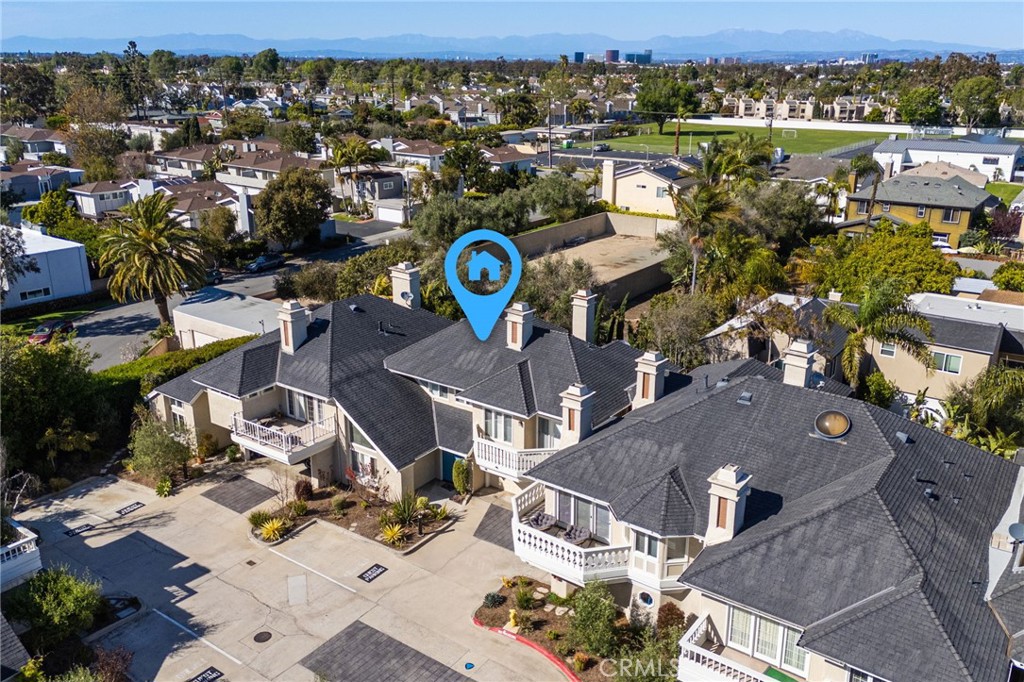
Aerial view of attached homes with balconies, a paved parking area, and distant mountains.
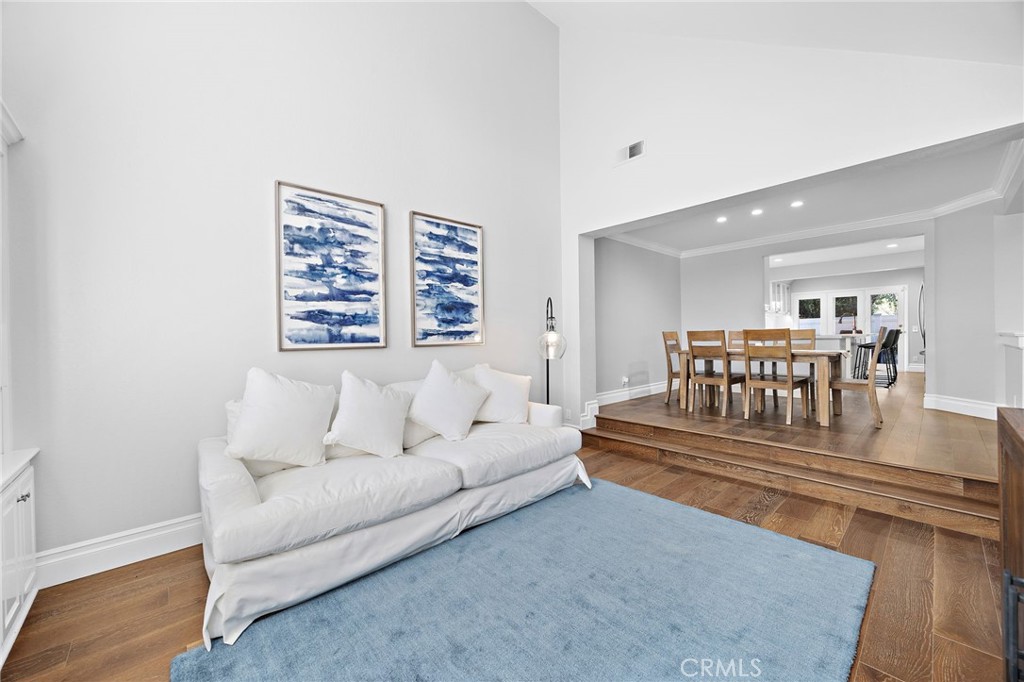
Living room with white sofa and blue rug opening to a raised dining area.
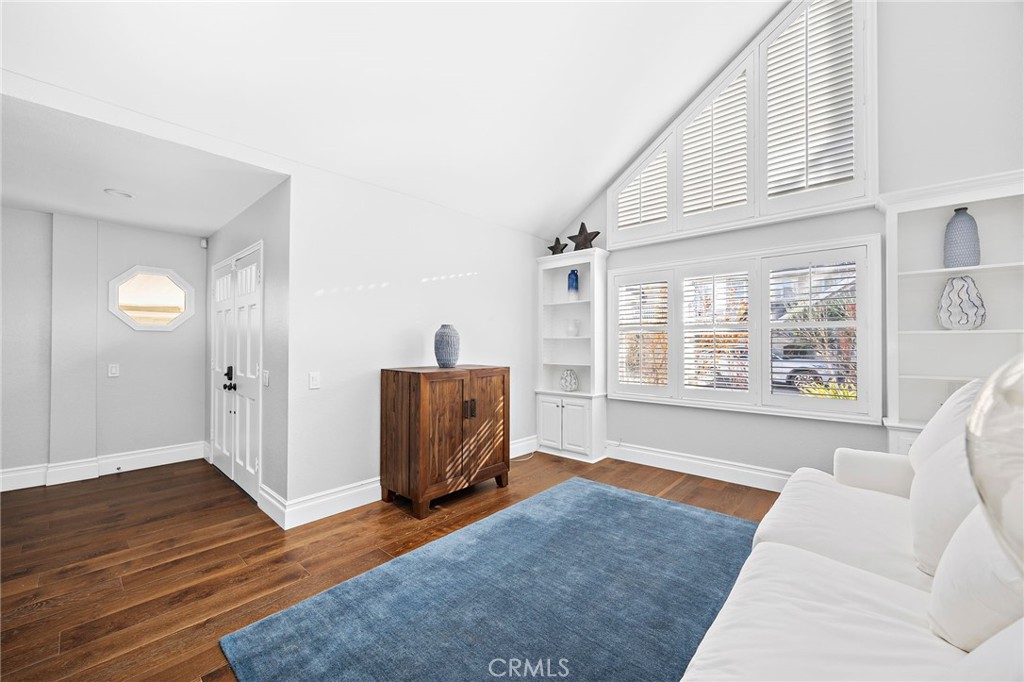
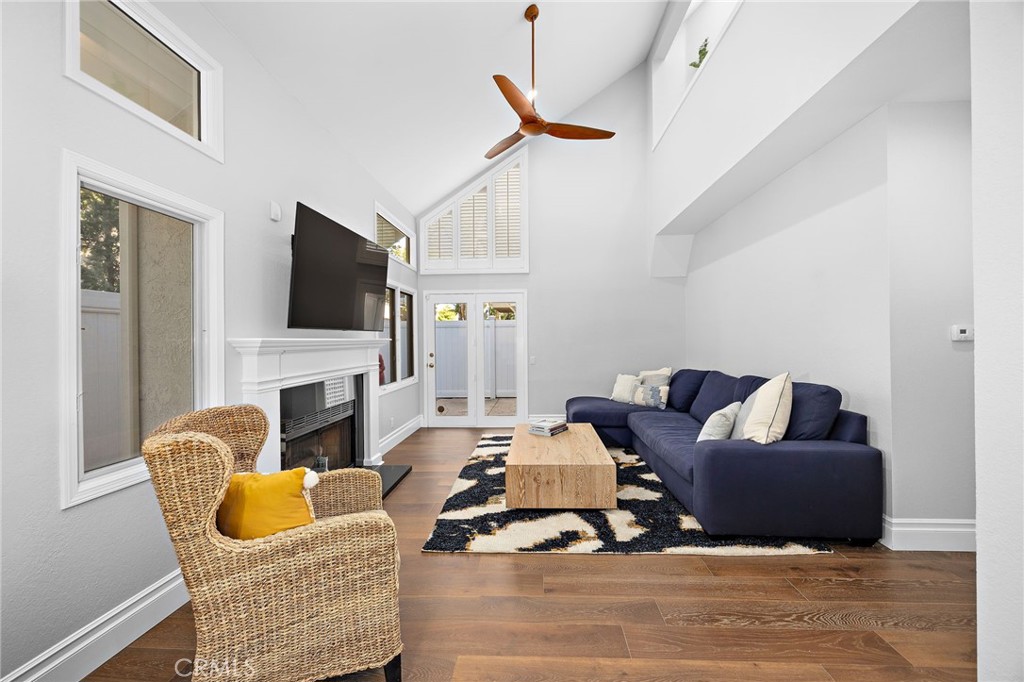
Living room with vaulted ceiling, tall shuttered windows, white sofa, and blue rug.
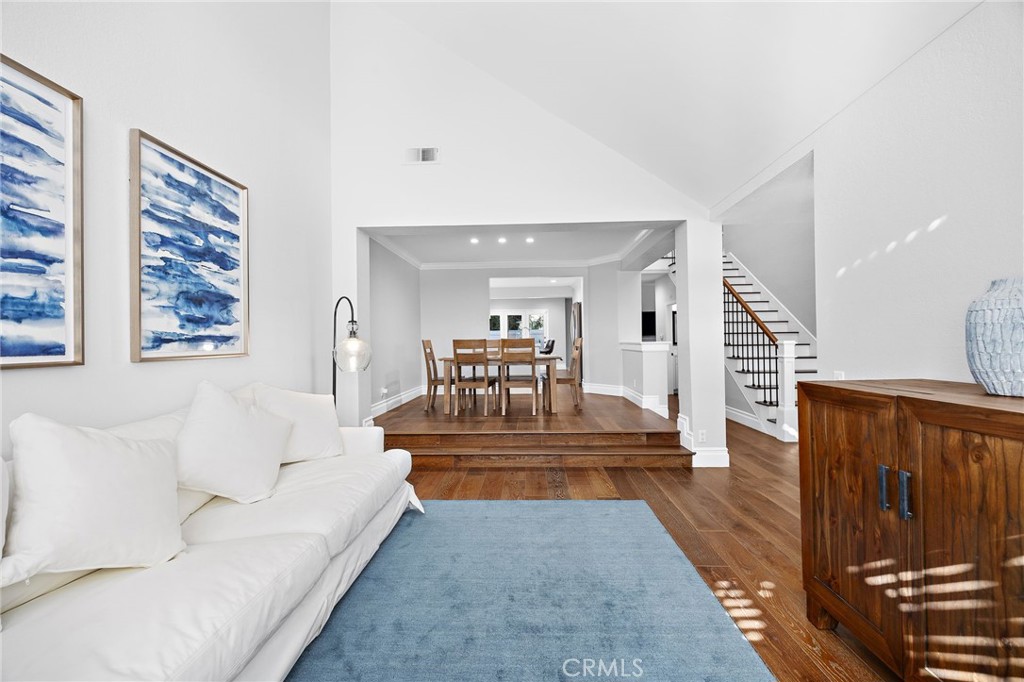
Living room with a white sofa and blue rug opening to a raised dining area and staircase.
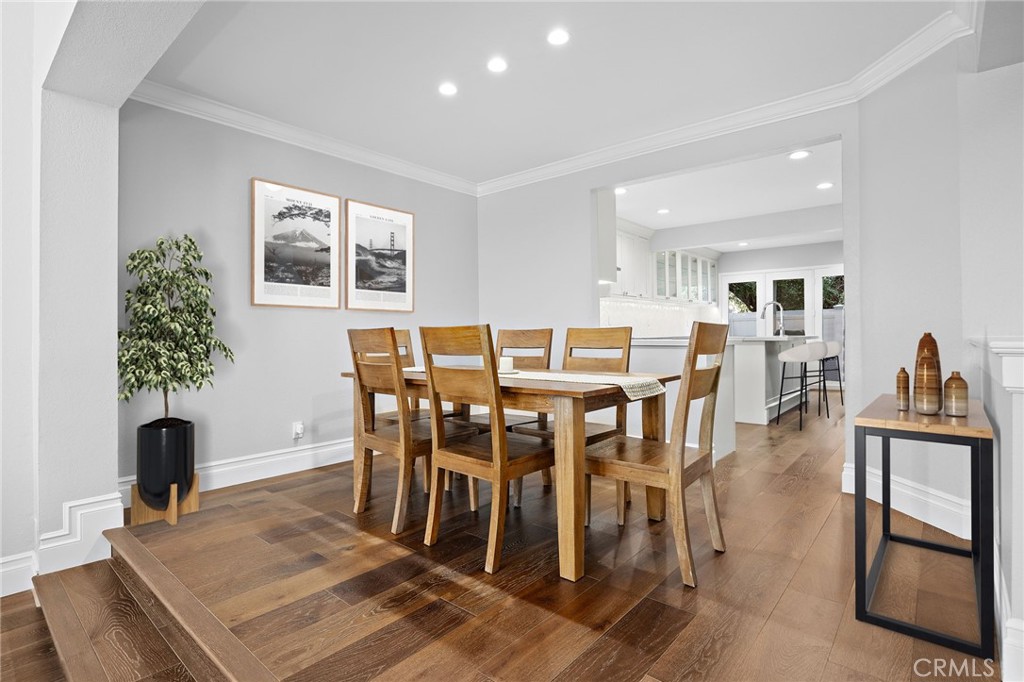
Dining room with a wooden table and chairs, hardwood floors, and an open view into the kitchen.
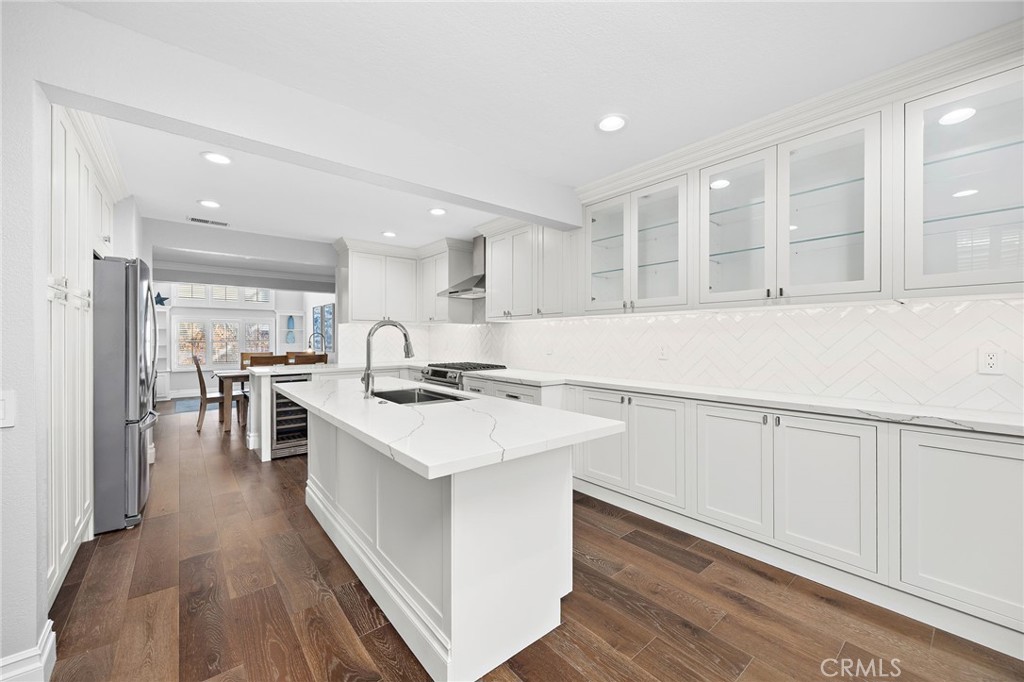
Bright white kitchen with a marble-veined island, glass-front cabinets, and dark wood floors.
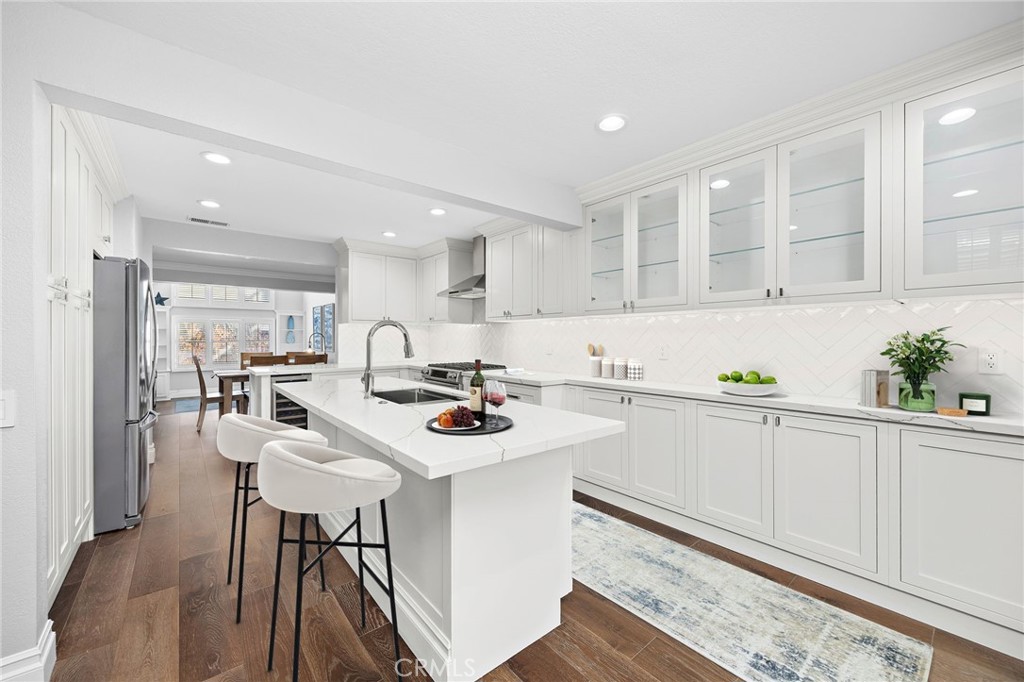
White kitchen with glass-front cabinets, a large island, two stools, and dark wood floors.
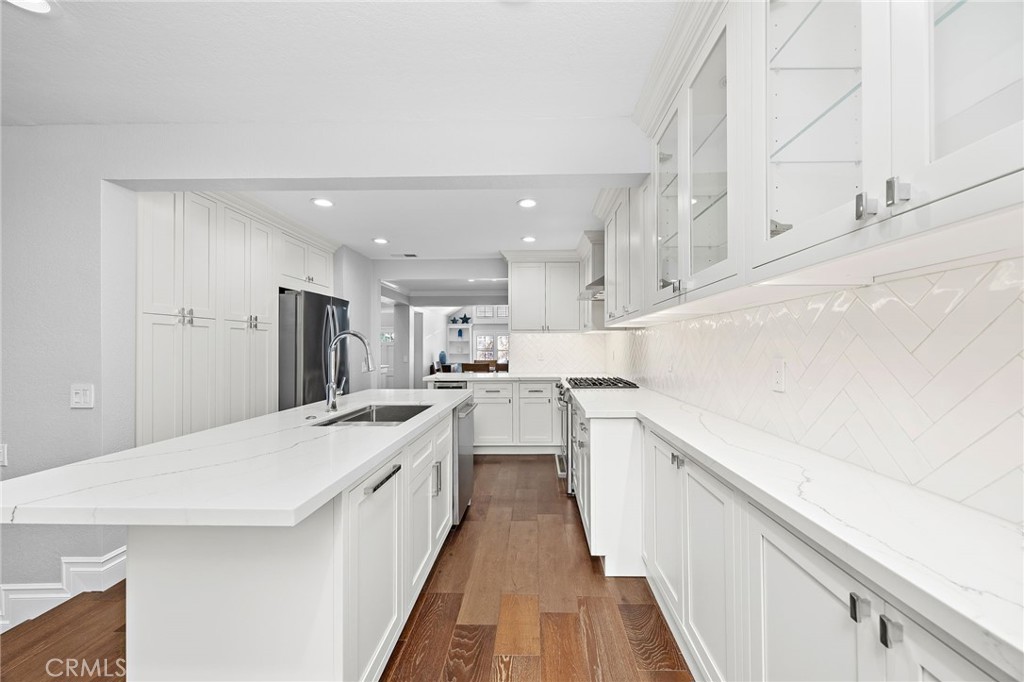
Bright white kitchen with a large quartz island, herringbone backsplash, and warm wood flooring.
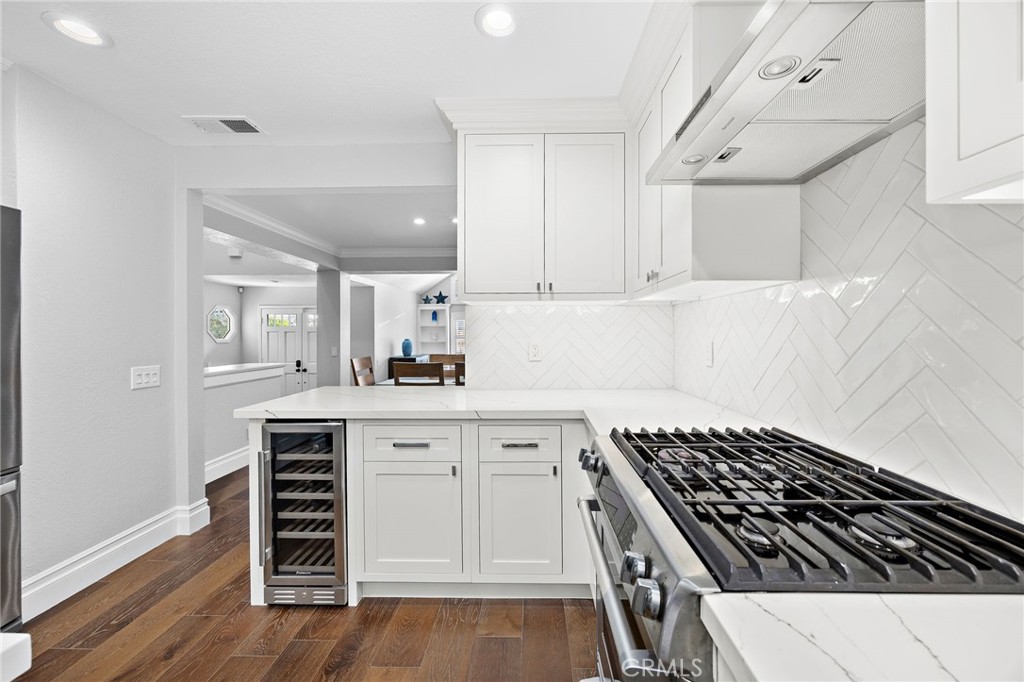
White kitchen with herringbone tile backsplash, stainless gas range, and built-in wine refrigerator.
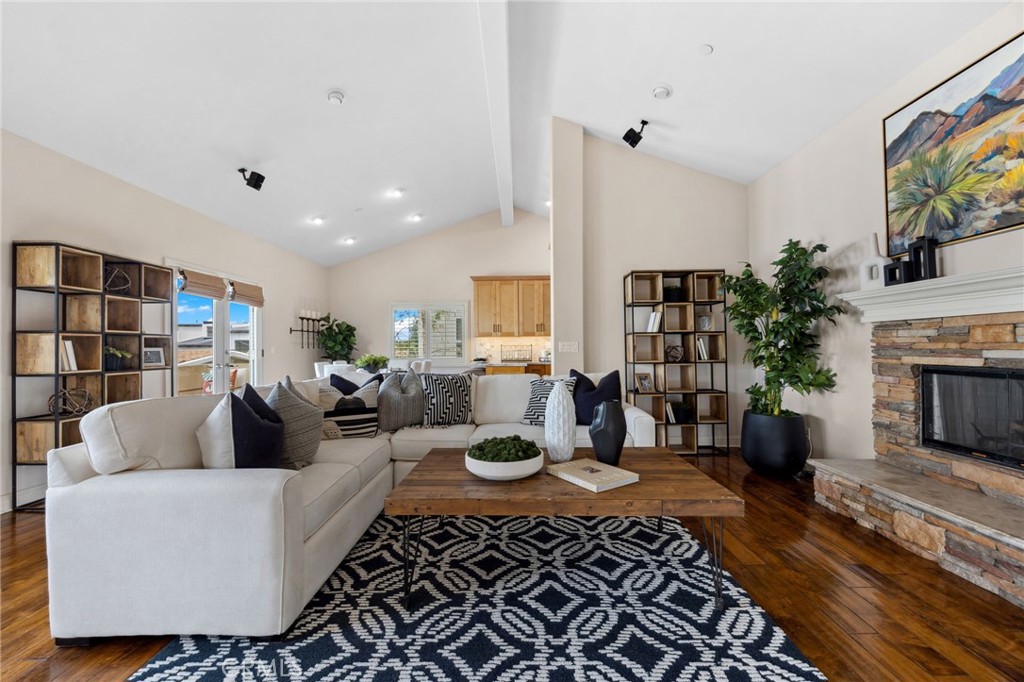
Living room with a vaulted ceiling, white fireplace, navy sectional, and wicker chair.
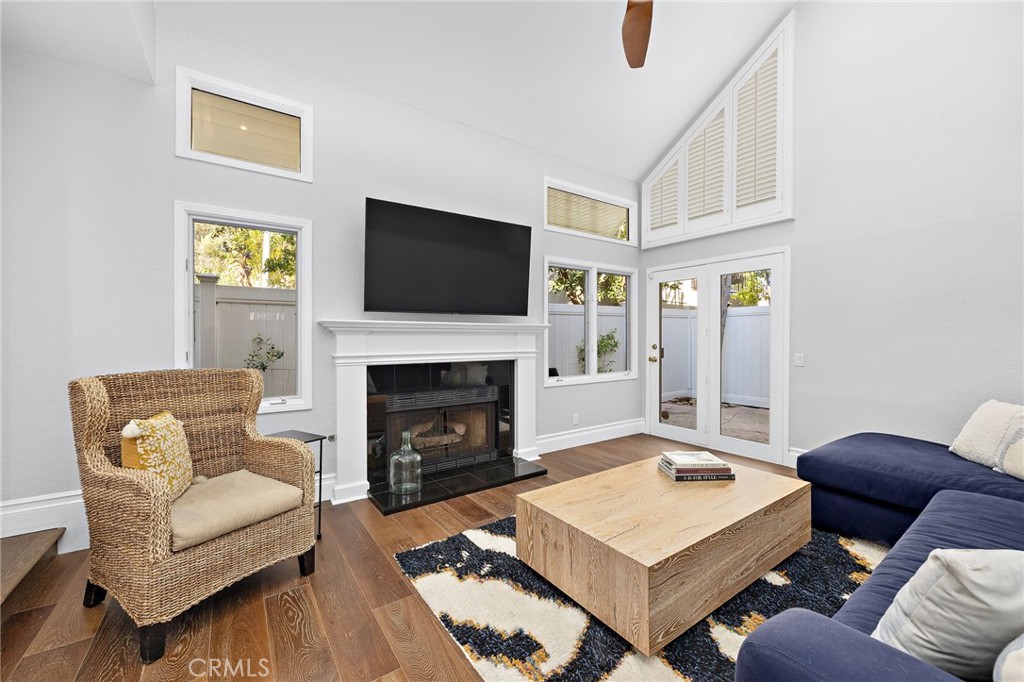
Living room with a fireplace, vaulted ceiling, wicker chair, and glass doors to a fenced patio.
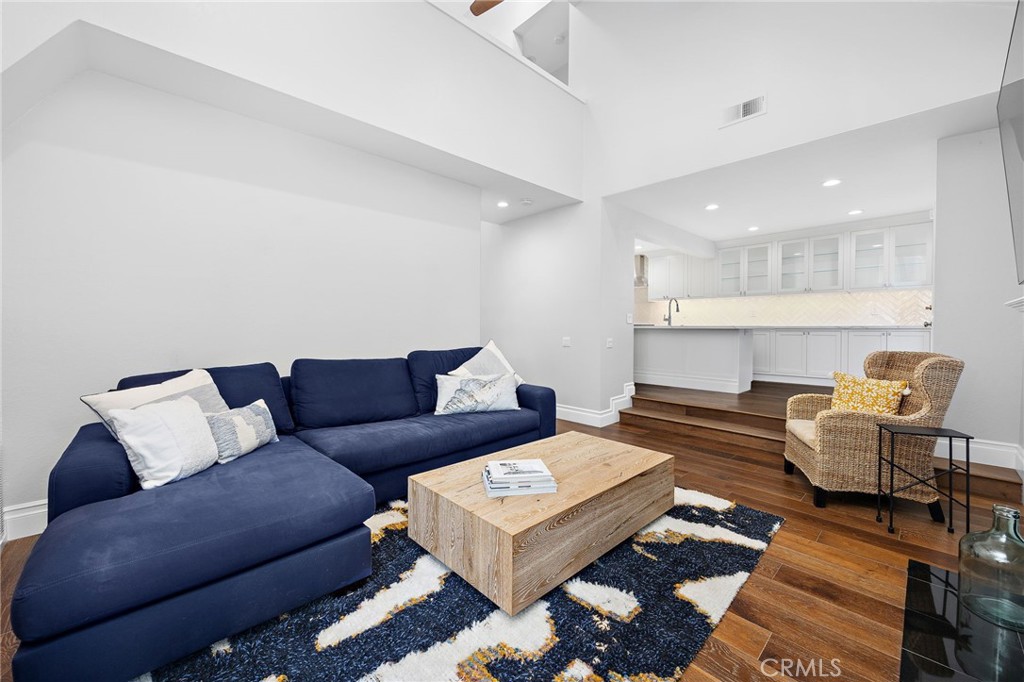
Living room with a navy sectional, patterned rug, and steps up to a bright white kitchen.
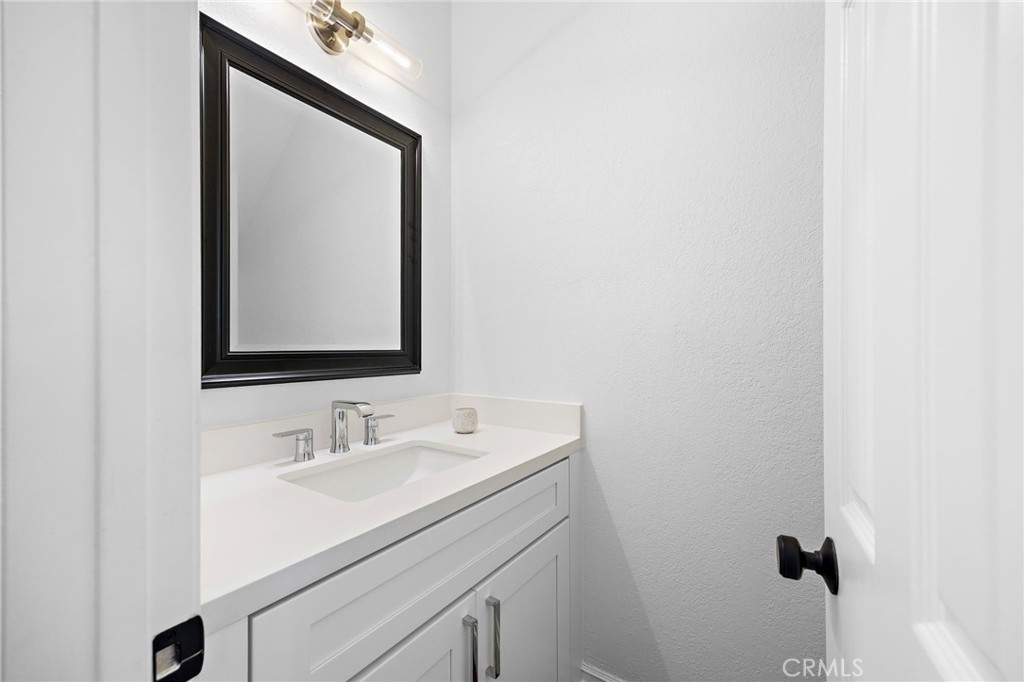
Bathroom vanity with a white countertop, chrome faucet, and large black-framed mirror.
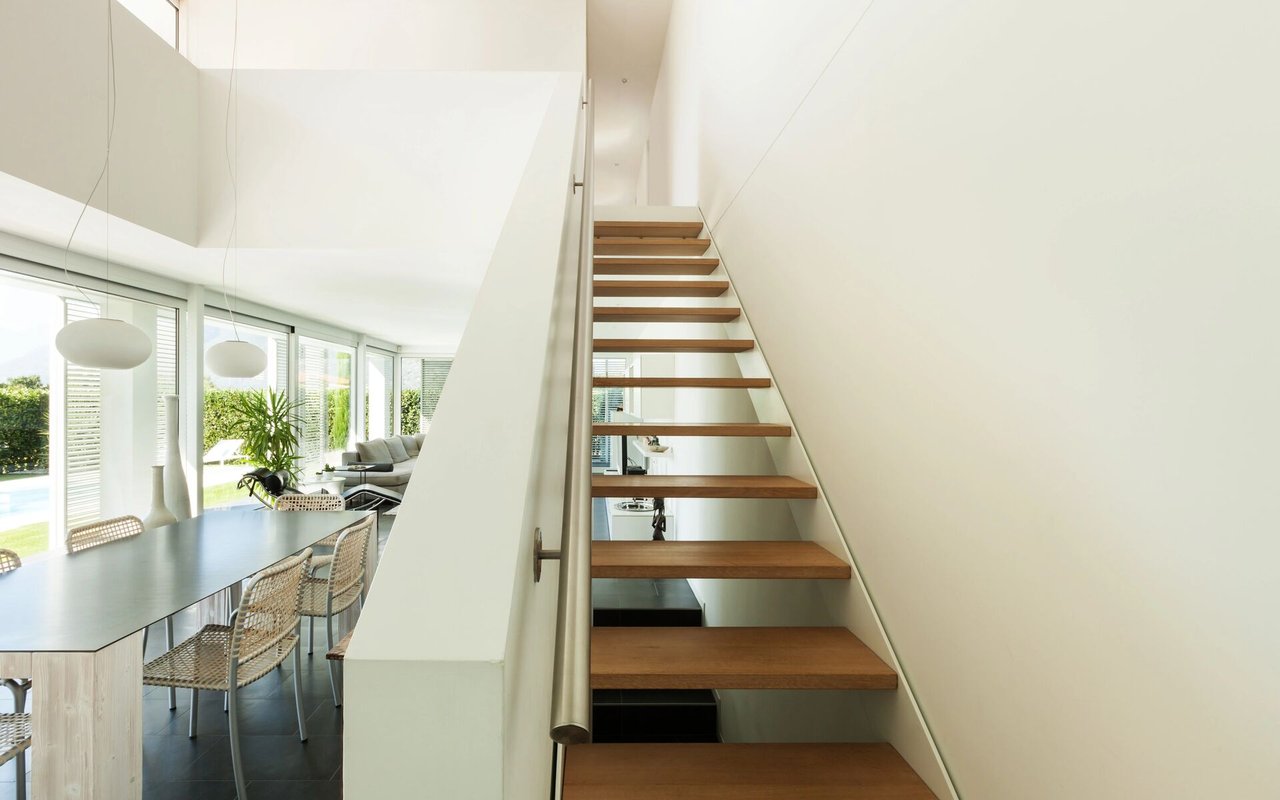
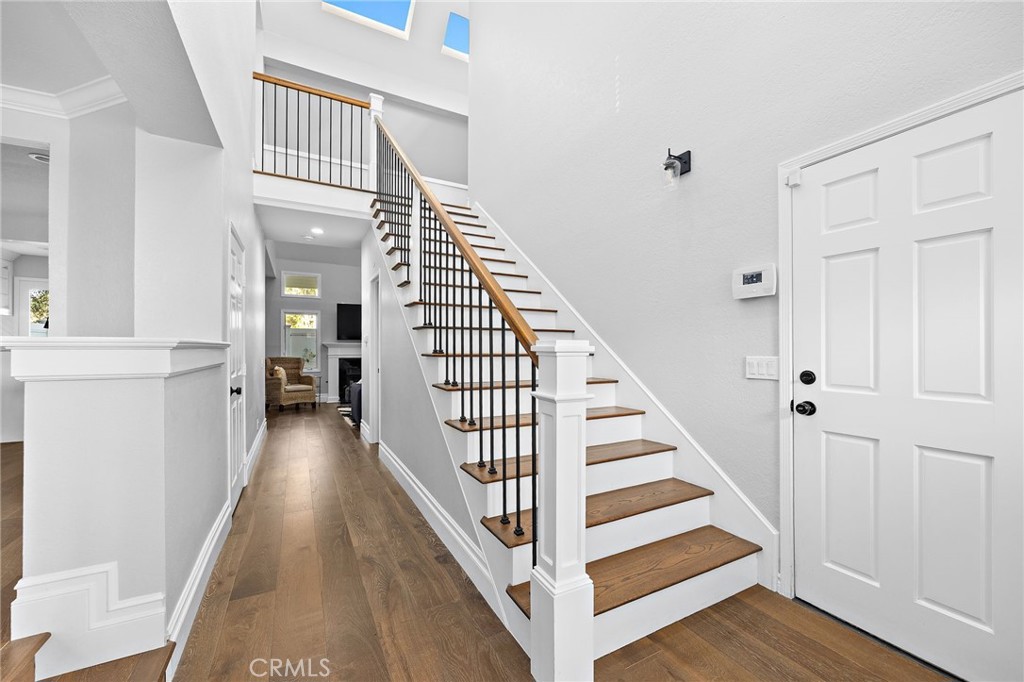
Entry hall with wood floors and a staircase with dark balusters and a wood handrail.
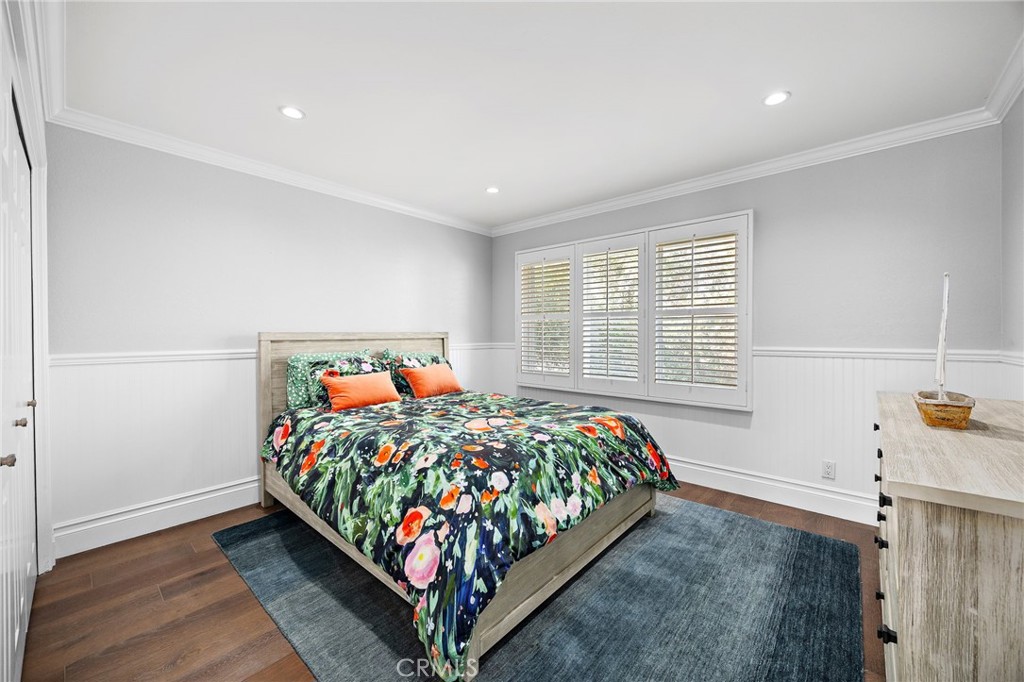
Bedroom with colorful floral bedding, plantation shutters, and a blue-gray rug.
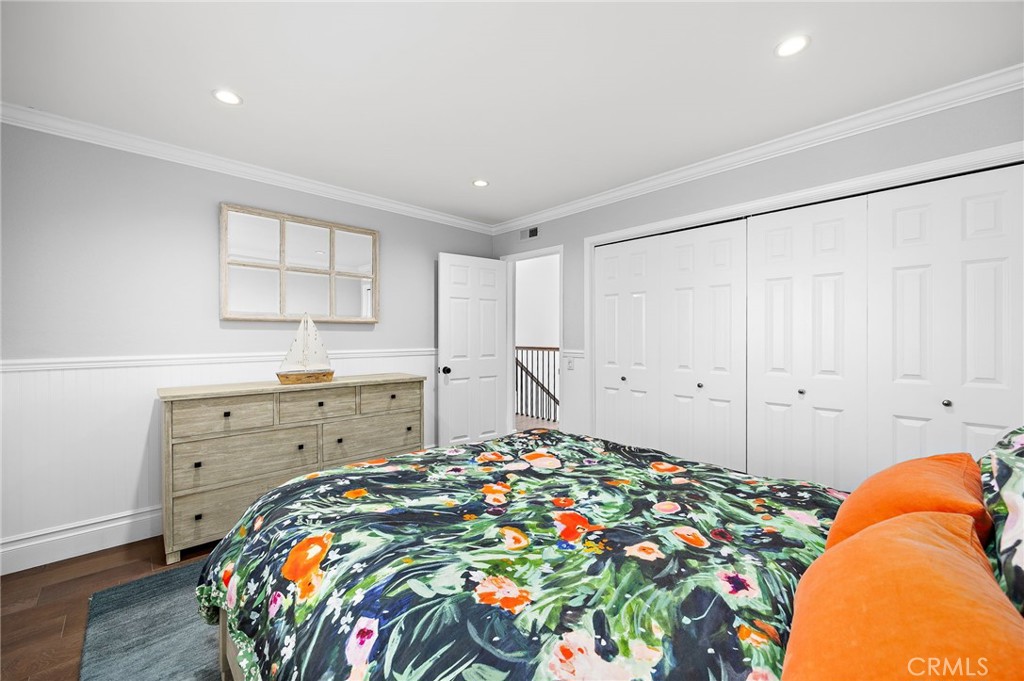
Bedroom with floral bedding, orange pillows, a wood dresser, and white paneled closet doors.
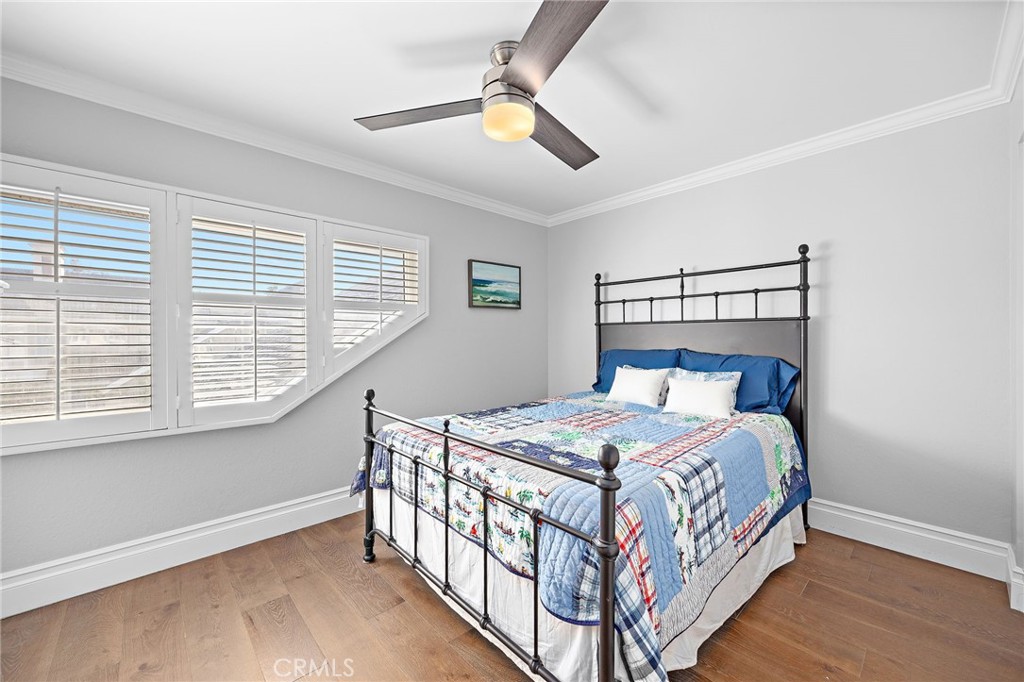
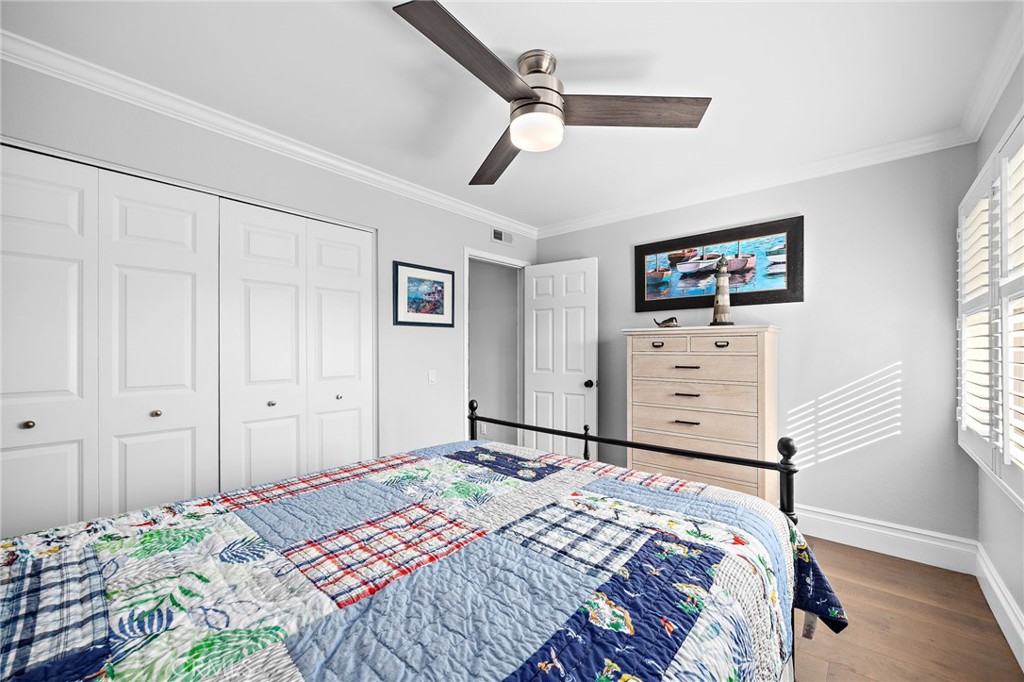
Bedroom with a patchwork quilt, black metal bed, and angled windows with plantation shutters.
Bedroom with a colorful patchwork quilt, white paneled closets, and a light wood dresser.
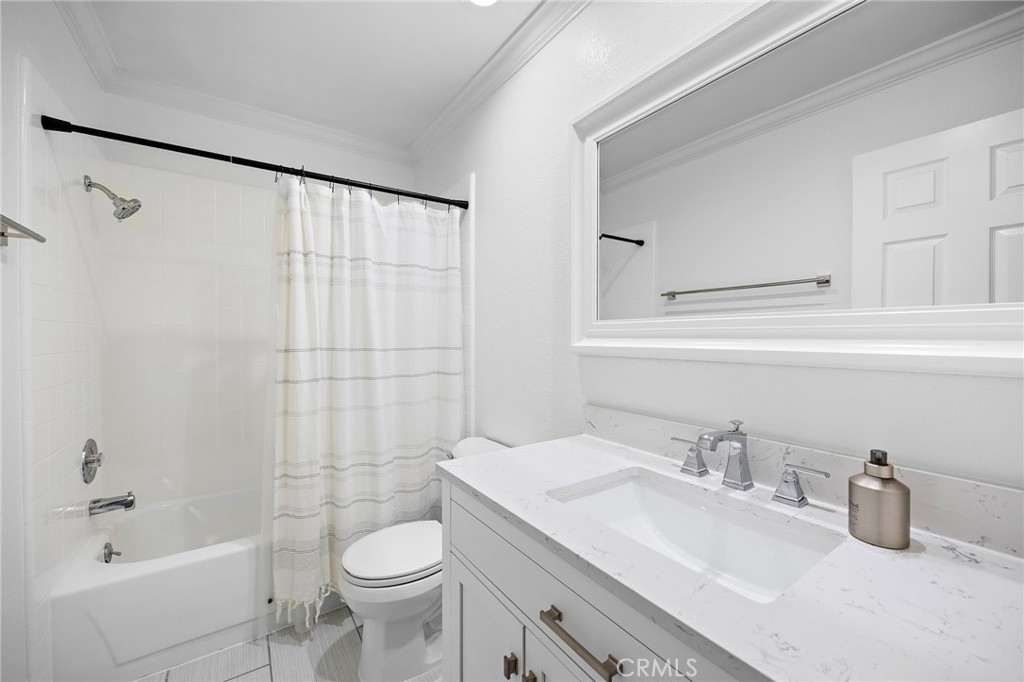
White bathroom with a tub-shower, striped curtain, and marble-look vanity countertop.
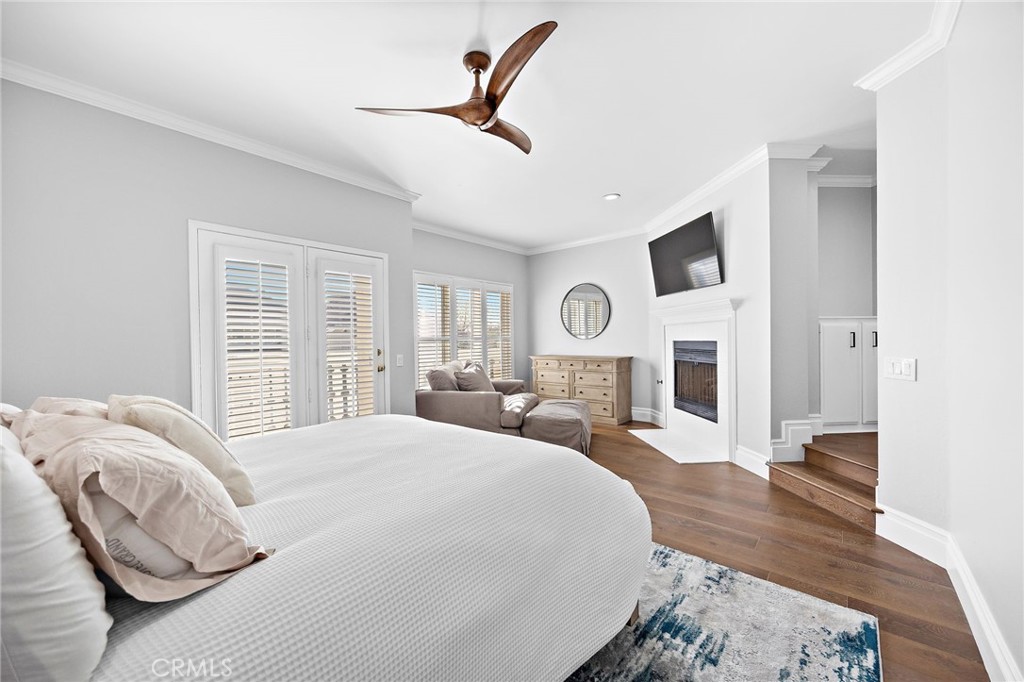
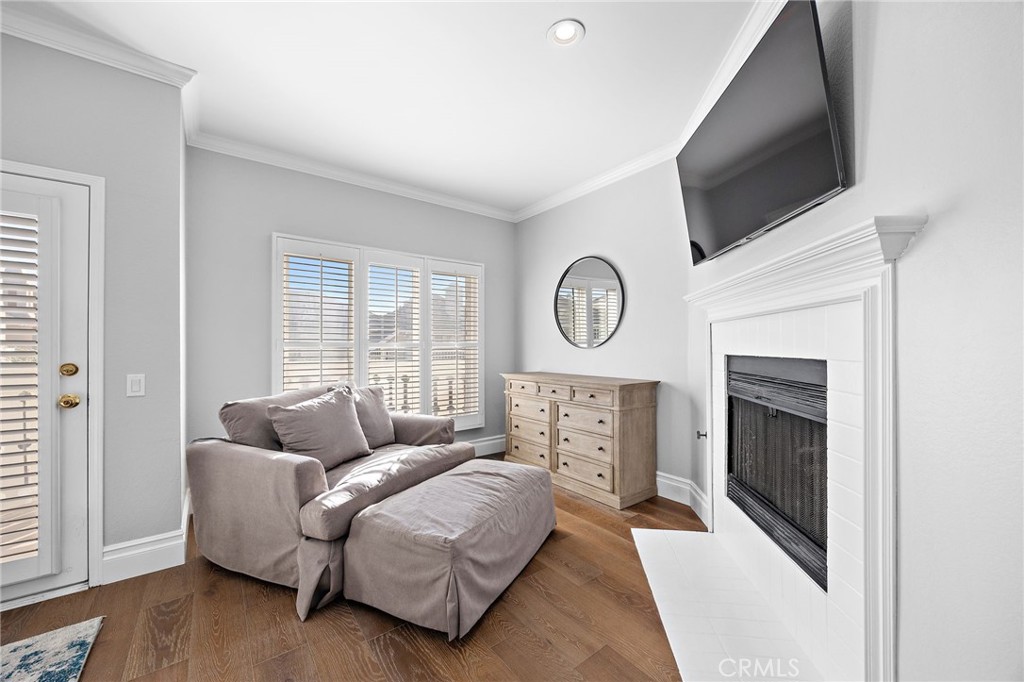
Bedroom with a large white bed, plantation shutters, and a fireplace with a television above it.
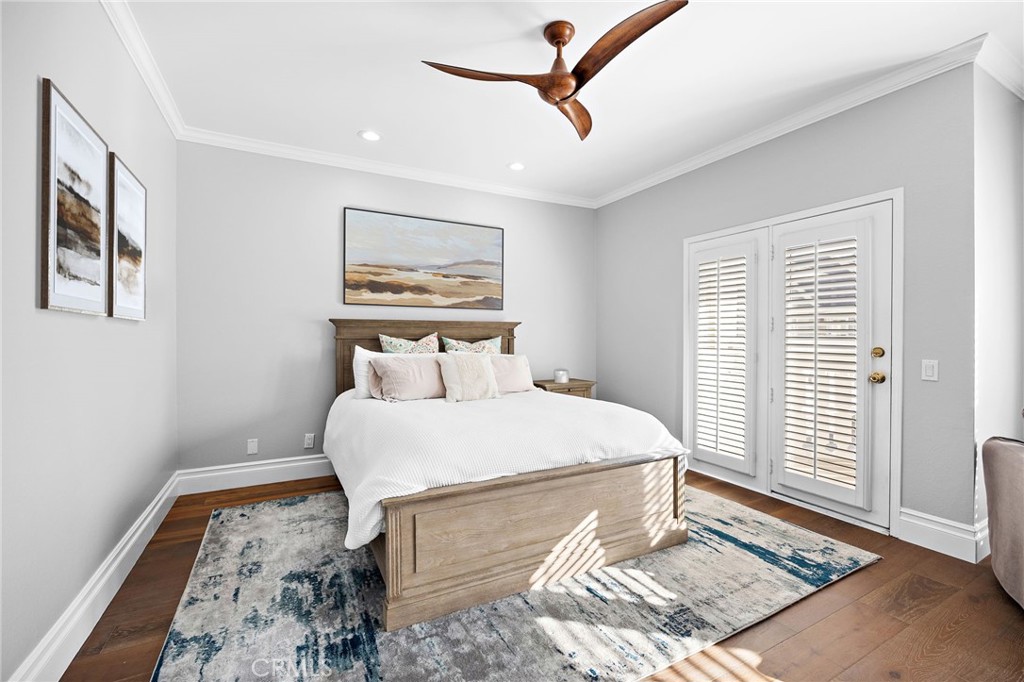
Furnished bedroom with a large bed, white plantation shutters, hardwood floors, and a patterned rug.
Living room with a chaise sofa, shuttered windows, and a white fireplace beneath a wall-mounted TV.
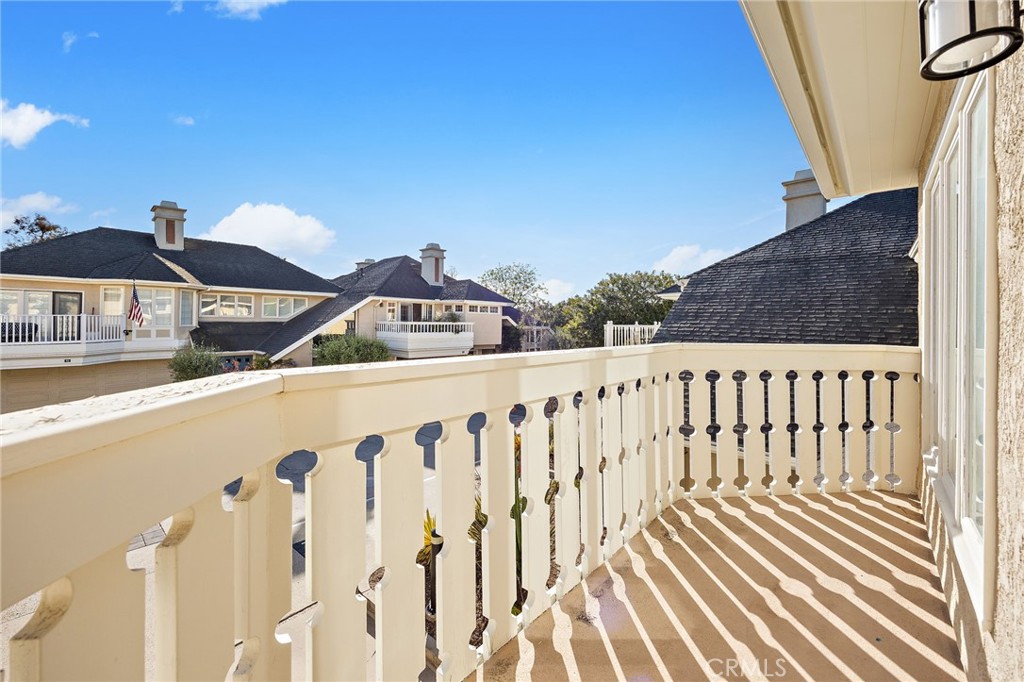
Second-story balcony with cream railing overlooking neighboring homes under a clear blue sky.
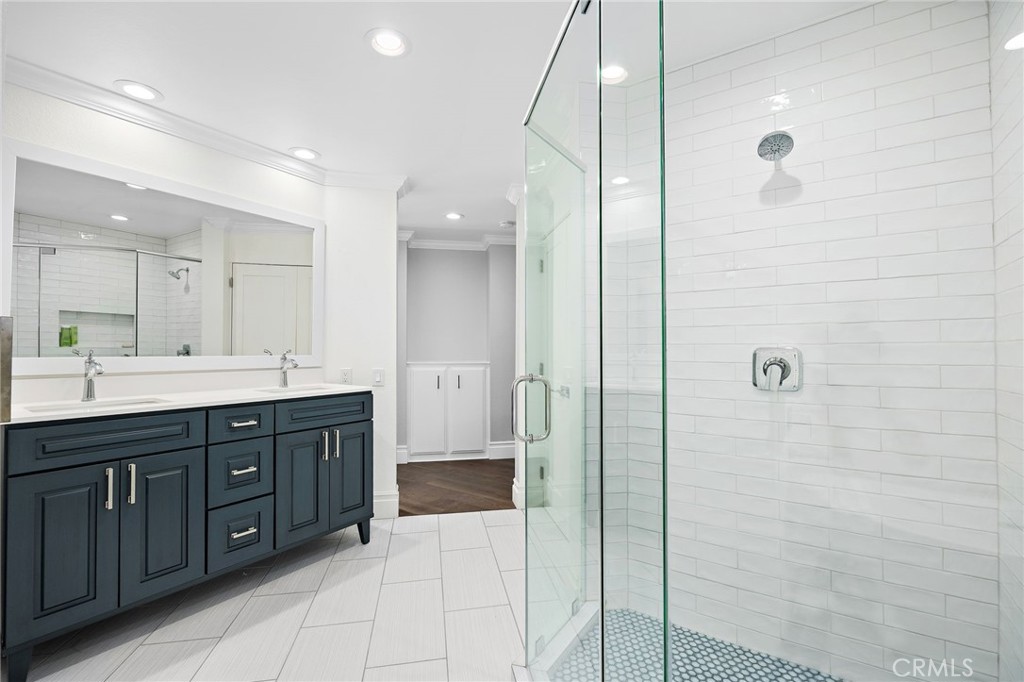
Bathroom with a dark blue double vanity and glass-enclosed white-tile shower.
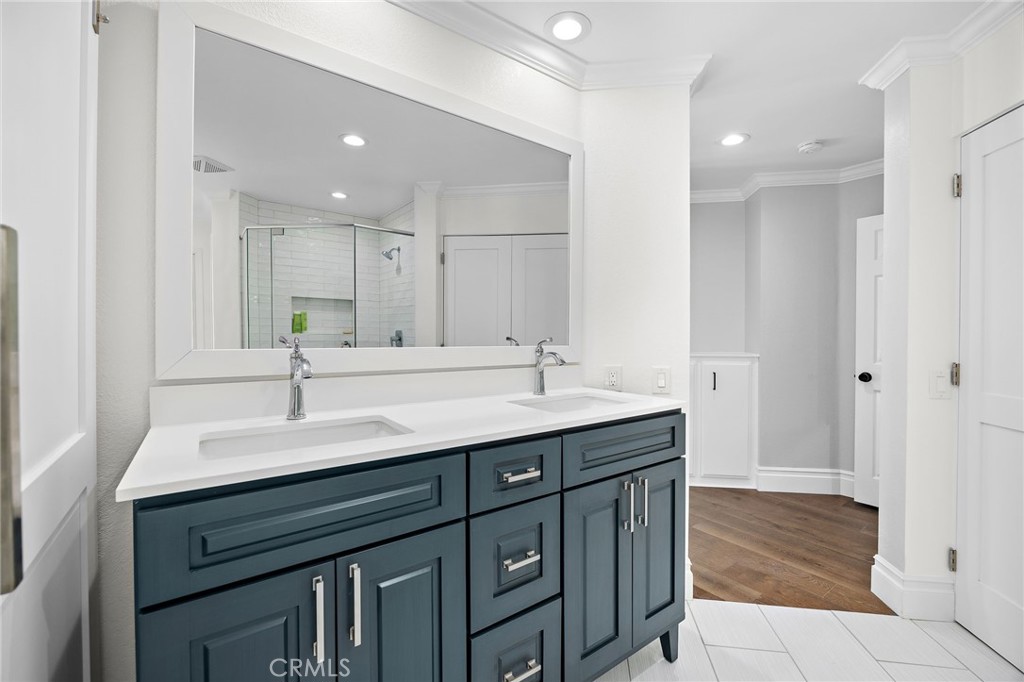
Bathroom with a dark blue double vanity, white countertop, and glass-enclosed tiled shower.
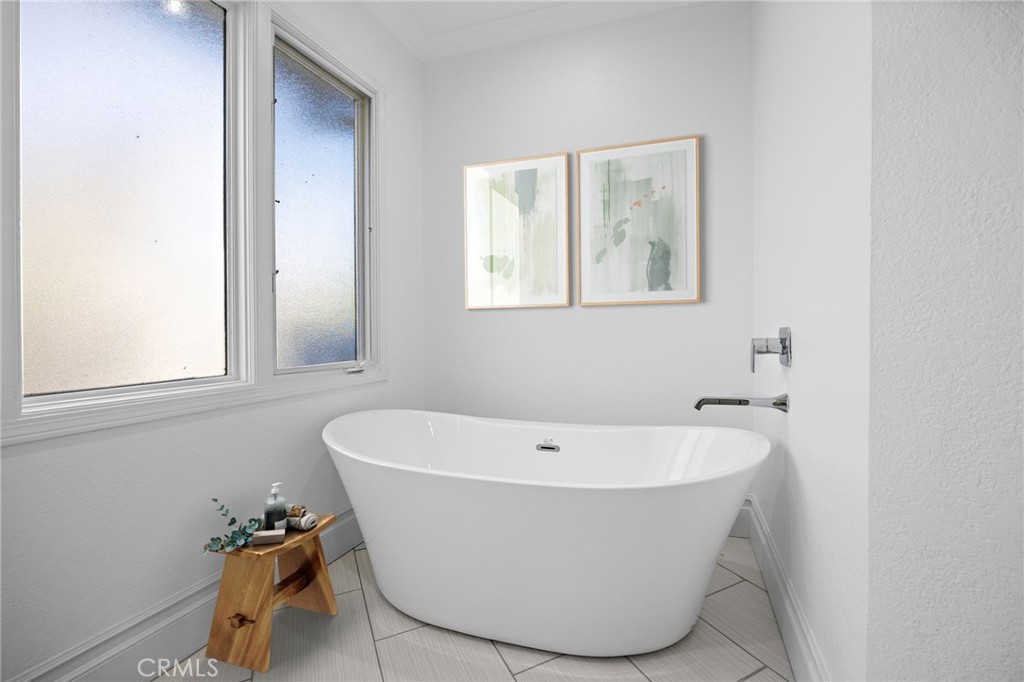
White freestanding soaking tub beneath frosted windows in a bright bathroom.
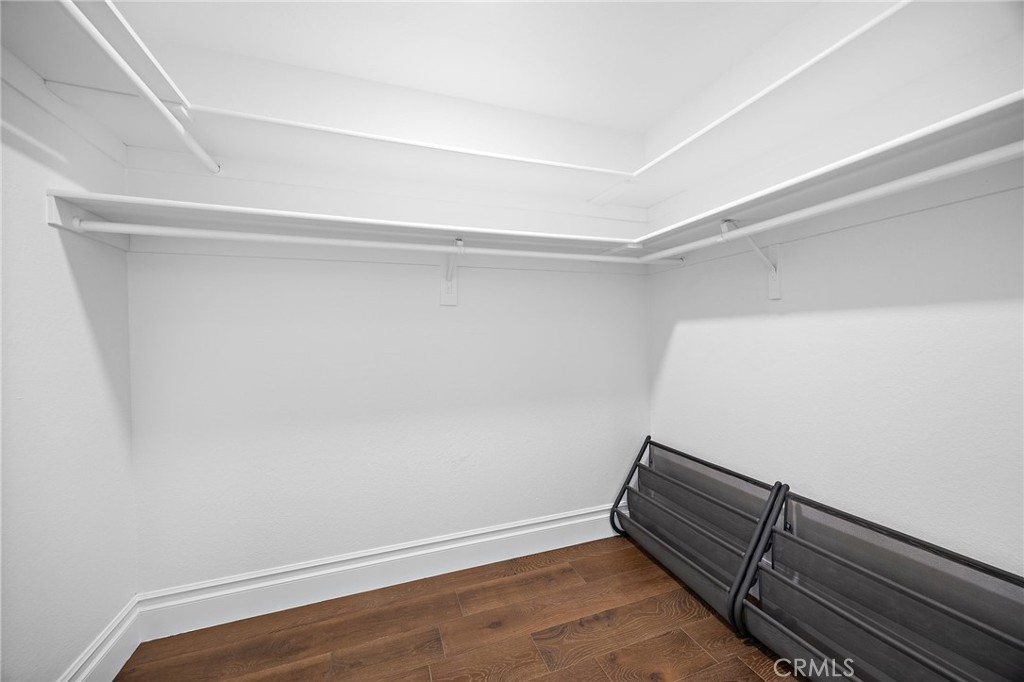
Empty walk-in closet with wraparound hanging rods, upper shelves, and wood-look flooring.
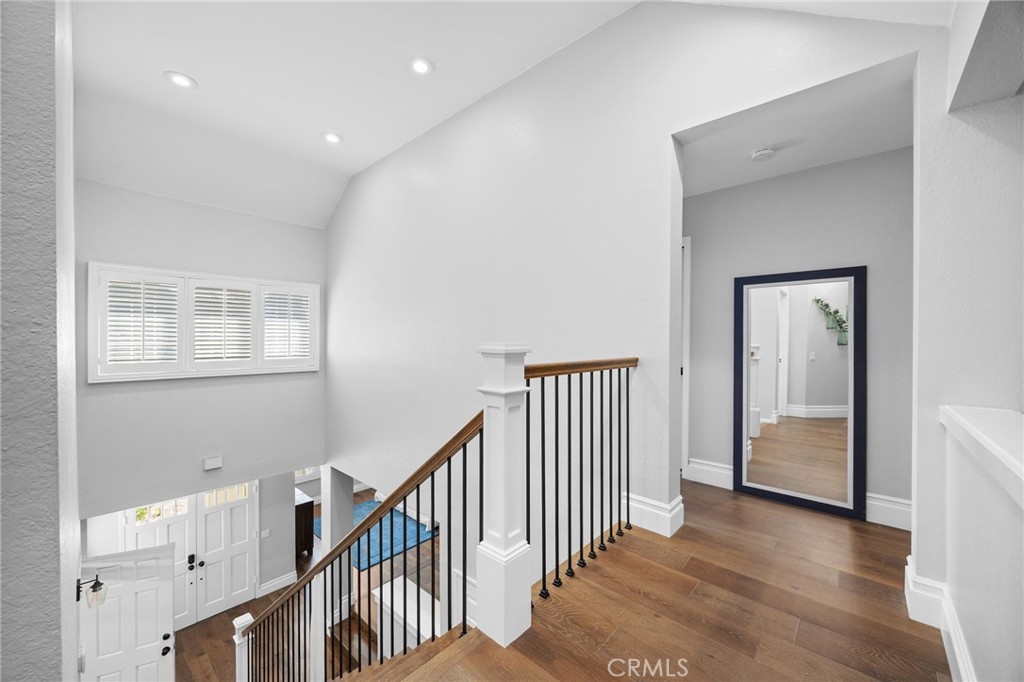
Upstairs landing overlooking a staircase with dark metal balusters and hardwood floors.
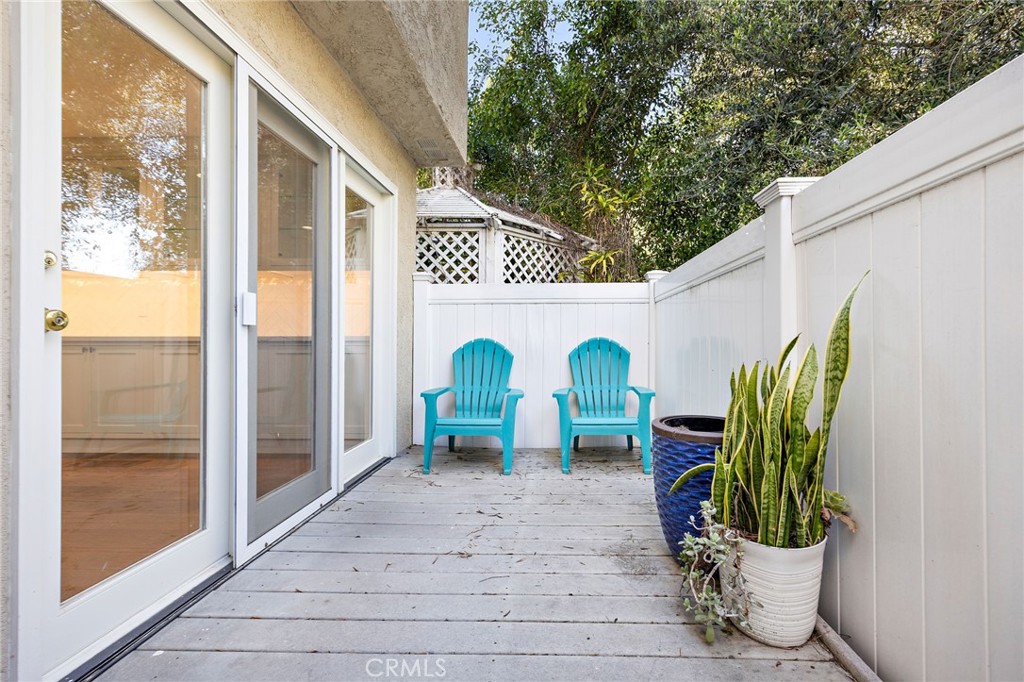
Patio with two turquoise chairs, white fencing, gray decking, and potted plants.
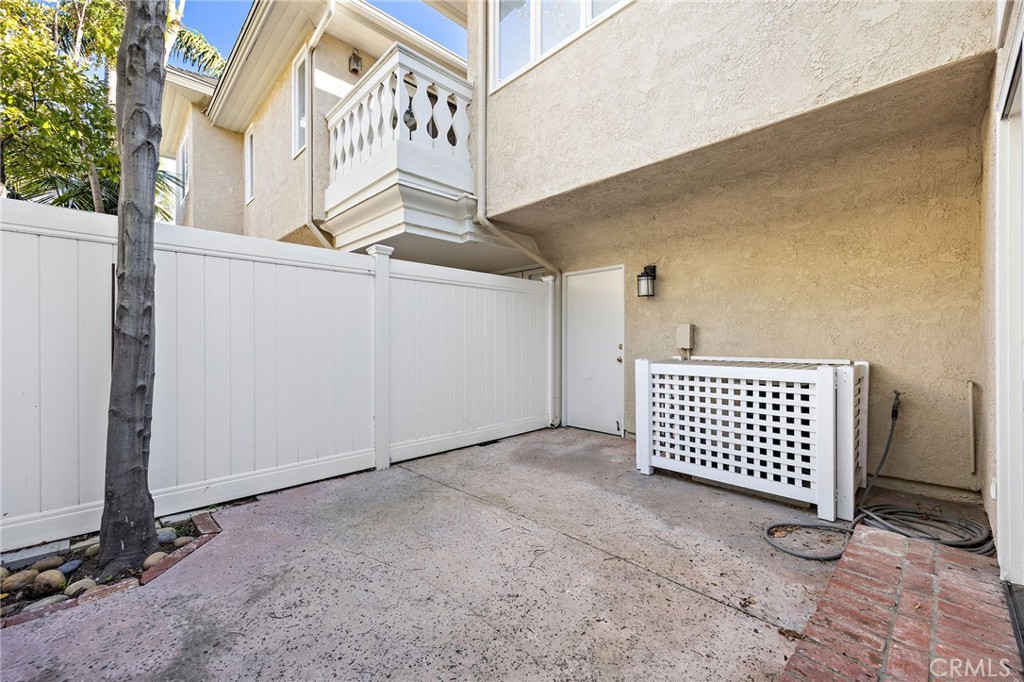
Concrete patio enclosed by a white privacy fence, with a small balcony and lattice-covered equipment screen.
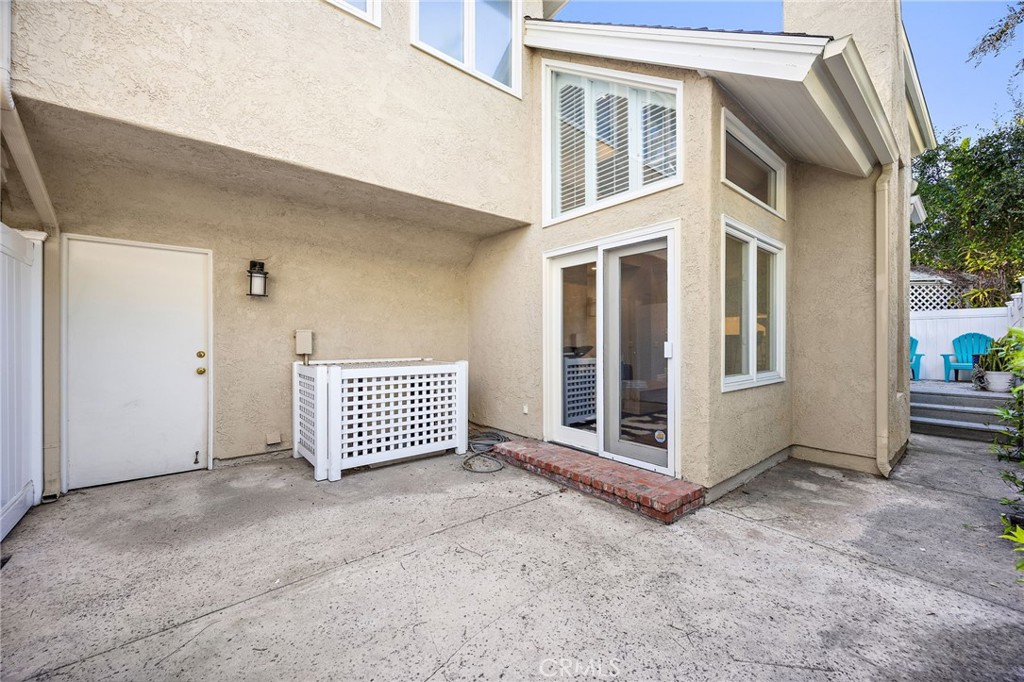
Rear exterior of a stucco home with a concrete patio, sliding glass door, and fenced seating area.
Aerial view of homes beside coastal wetlands and waterways.
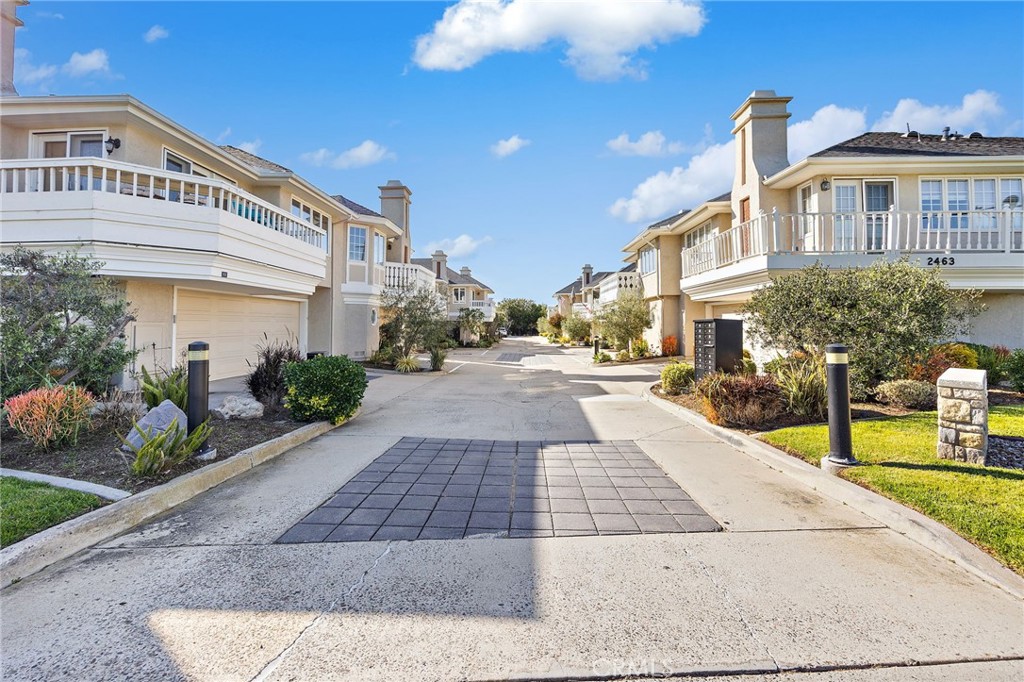
Attached homes with balconies and garages line a landscaped shared driveway.
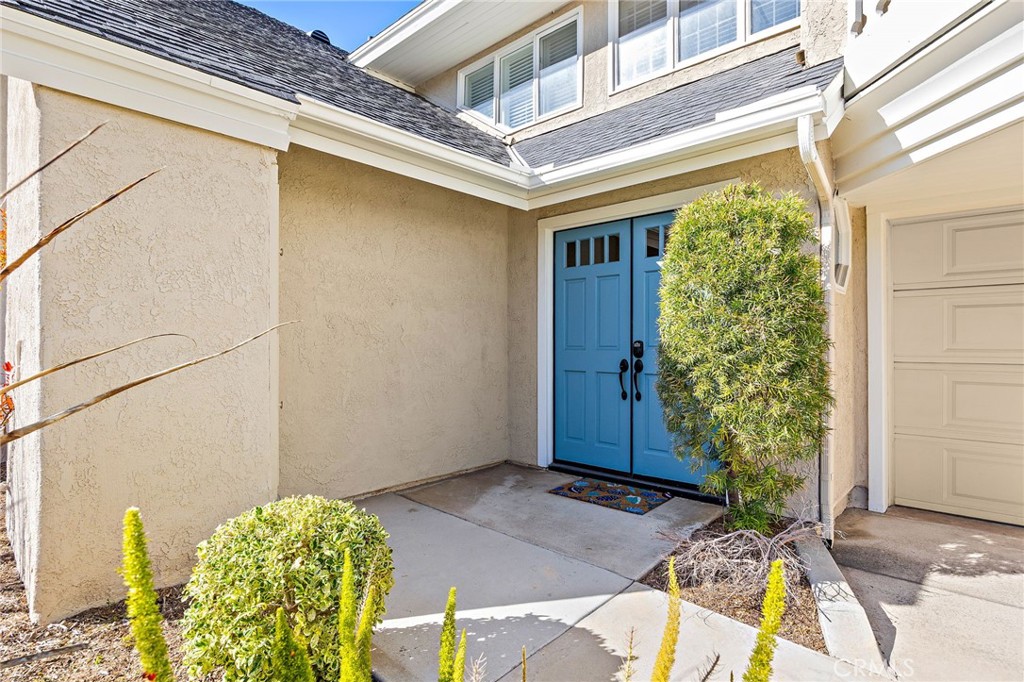
Home entrance with bright blue double doors, beige stucco walls, and trimmed shrubs.
VIEW PHOTOS
Listed by Lisa Ancich CA DRE# 01261750 with Compass 562-572-9301
$7,000/mo

2463 Irvine C1

3 Beds 3 Baths 2,034 Sq.Ft. 2,047 Sq.Ft.

Description

Just steps from the stunning Back Bay, this beautifully remodeled Eastside Costa Mesa residence captures the essence of coastal living. Set within the Northbay community of just 16 residences, it offers the largest floor plan in the complex and a full 2024 renovation. The redesigned kitchen is made for entertaining, with quartz countertops, an extended bar counter, a designer backsplash, stainless steel appliances, and a built-in wine fridge. Every bathroom has been updated with a fresh, modern look, and the home is finished with warm wood flooring, upgraded baseboards, crown molding, and a custom staircase with a wood banister. As one of only two homes in the community with all bedrooms upstairs, the main level flows openly and without interruption. Sunlit living and family areas feature soaring vaulted ceilings and plantation shutters. Upstairs, the primary suite is a true retreat, with a step-down entry, a private balcony, custom built-ins, and cozy fireplace. The spa-inspired en-suite includes a walk-in closet, a separate shower, and a contemporary soaking tub. Two additional bedrooms and an updated bathroom complete the upper level. With Back Bay trails, premier shopping, and top-tier dining moments away, this home pairs a vibrant coastal and beach lifestyle.

Share Property

Location

2463 Irvine C1, Costa Mesa, CA 92627

Status

For Lease
Lisa Ancich

Lisa Ancich

TITLE

REALTOR® | CRS | SRES | MRP |SFR

LICENSE

01261750

Property Amenities

Interior
Laundry room In Garage
Fireplace Family Room, Primary Bedroom
Appliances Dishwasher, Gas Range, Gas Water Heater, Refrigerator, Dryer, Washer
Flooring Tile, Wood
Total Bedrooms: 3
Half Bathrooms: 1
Full Bathrooms: 2
Other Interior Features Breakfast Bar, Built-in Features, Ceiling Fan(s), Cathedral Ceiling(s), Separate/Formal Dining Room, High Ceilings, Open Floorplan, Quartz Counters, Recessed Lighting, All Bedrooms Up, Primary Suite, Walk-In Closet(s)
Area & Lot
Lot Area 2,047 Sq.Ft.
Living area 2,034 Sq.Ft.
MLS® ID PW26211575
Year Built 1983
School District Newport Mesa Unified
View Description Neighborhood
Architecture Styles Patio Home
Type Townhouse
Status For Lease
Exterior
Stories 2
Pool None
Air conditioning Central Air
Heat type Central
Water Source Public
Garage Space 2.0
Security Features Carbon Monoxide Detector(s), Smoke Detector(s)
Sewer Public Sewer
Parking Door-Multi, Garage, Garage Door Opener
Utilities Sewer Connected
Finance
Lease Price $7,000/mo
Lease Term 12 Months
Aerial view of attached homes with balconies, a paved parking area, and distant mountains.

Schedule a Showing

I would love to show you this beautiful property. Please select your preferred date and time below. I will be in touch shortly to confirm your appointment.

Schedule a Showing

I would love to show you this beautiful property. Please select your preferred date and time below. I will be in touch shortly to confirm your appointment.

Thank you for your interest in 2463 Irvine C1, Costa Mesa, CA 92627. We are reviewing your request and will be in touch shortly!

Your Trusted Agent, Ready to Help

Get assistance in determining the current property value, crafting a competitive offer, writing and negotiating a contract, and much more. Contact me today.